
Views
Address
10066 Squire Drive, Florence, KY
Price
$ 268,900
Property Attributes
- MLS#645463
- TypeSingle Family
- Listing Status Pending
- CountyBoone
- CityFlorence
- AreaFlorence
- NeighborhoodHighland Acres
- Zip41042
- StyleTraditional
- Year Built1968
- Price$ 268,900
- Bedrooms4
- Full Bathrooms2
- Half Bathrooms1
- Sqr Footage1624
- Lot Size0.37 Acres
Data Source:
Northern Kentucky MLS (NKAR)
Property Description
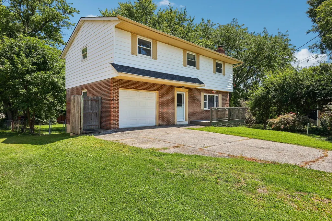
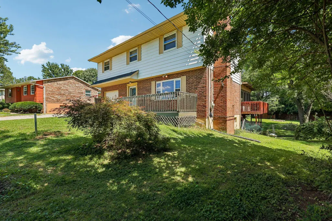
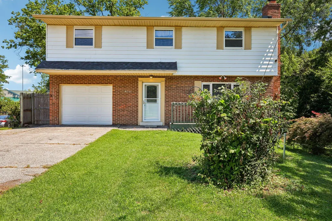
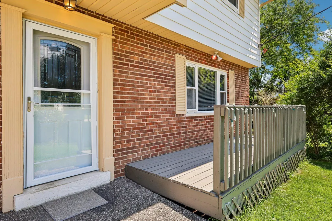
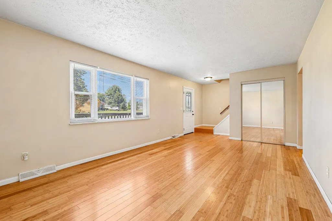
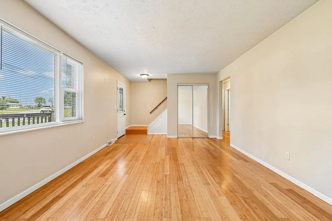
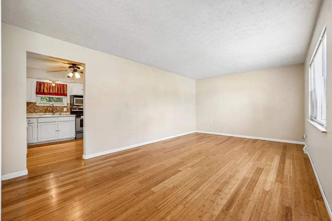
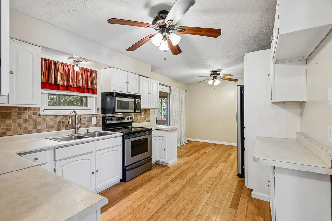
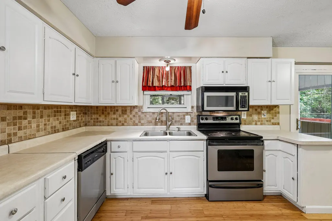
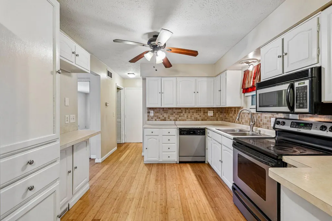
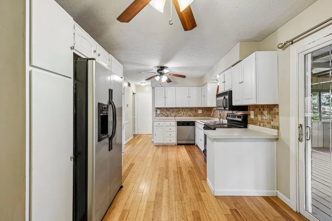
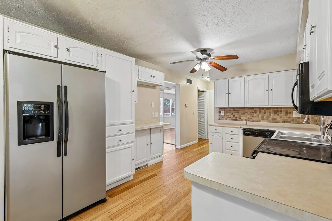
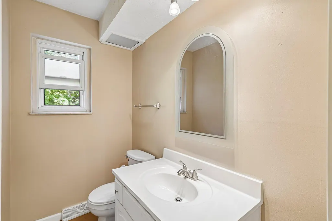
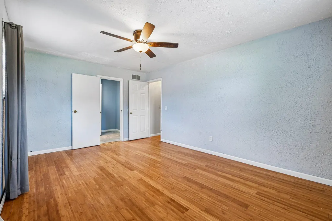
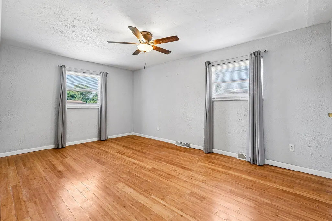
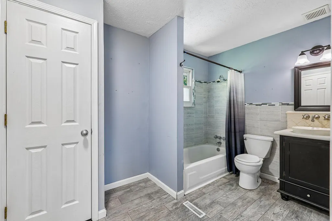
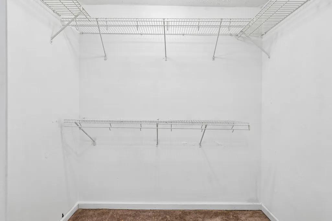
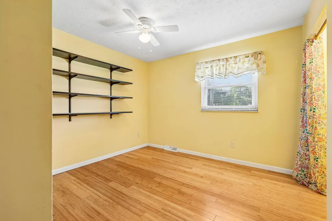
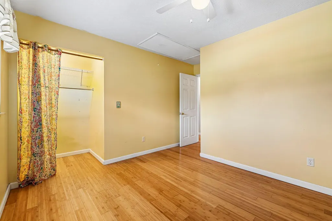
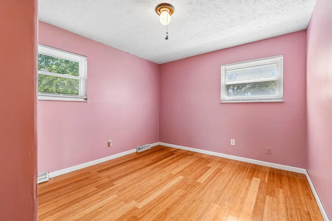
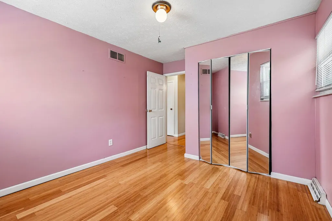
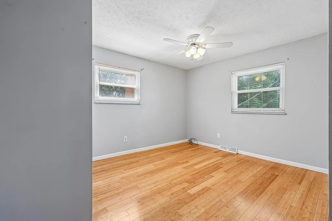
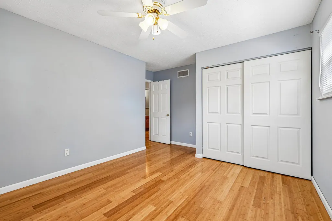
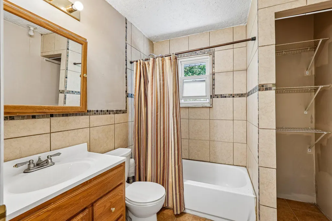
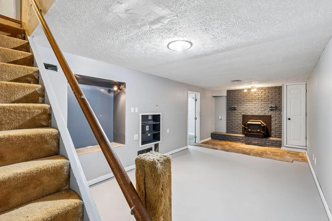
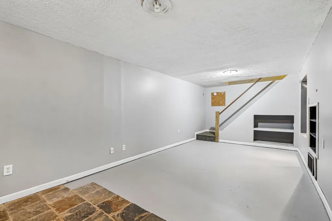
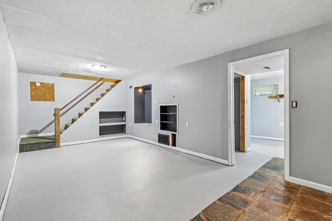
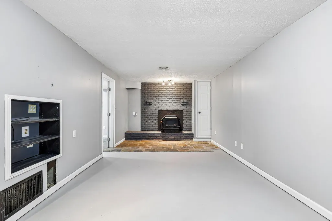
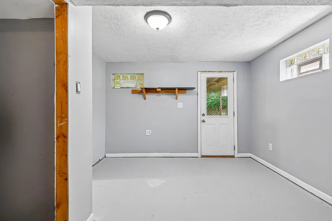
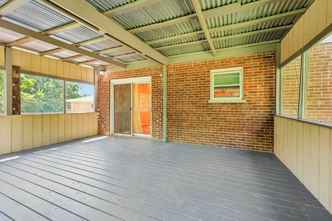
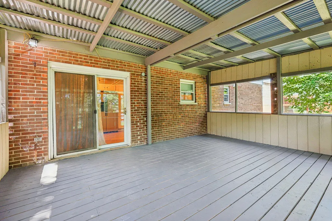
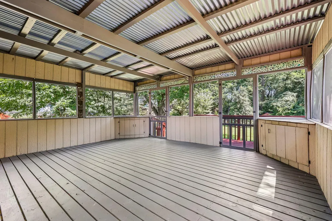
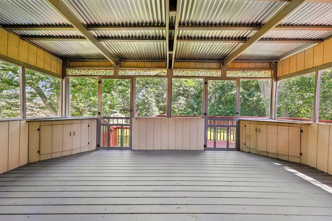
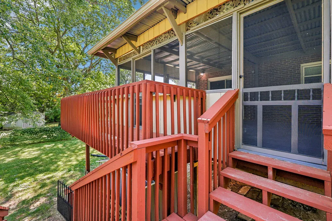
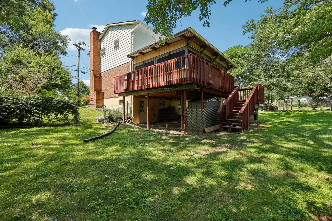
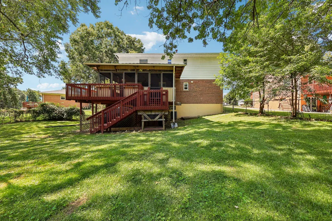
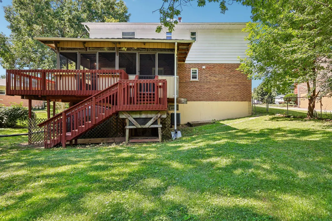
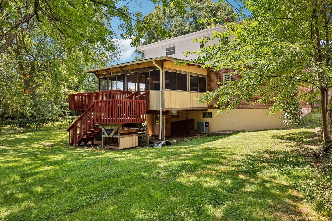
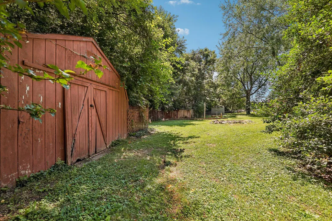
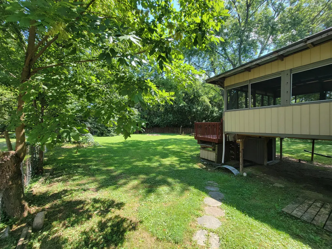
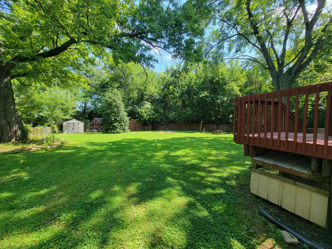
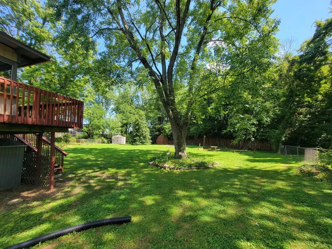
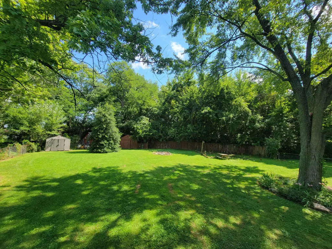
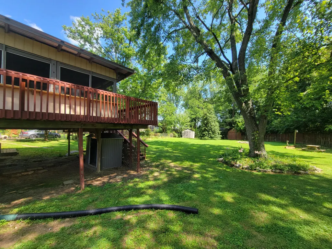
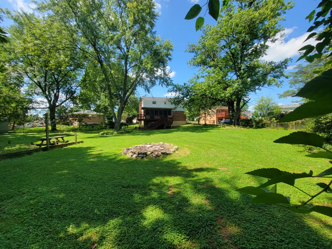
A much larger home than it appears from the street, this spacious 4 bed/2 1/2 bath property reflects a desirable floor plan boasting amazing bamboo flooring throughout, a large living room and a generous primary bedroom with adjoining bath and walk in closet. The kitchen is ready to add your own style and finishing touches with all stainless steel appliances included. The lower level features a family room with wood burning stove, along with several additional rooms for storage, office or workout room. Newer roof & newly painted exterior for peace of mind along with new cordless blinds in every room and tilt in windows for easy cleaning. A real show stopper is the incredible outdoor space. Step onto the massive, screened in back deck overlooking a truly picturesque and fenced-in private backyard with gorgeous mature trees, level land, fireplace area, 3 storage sheds plus a 20'x 24' area with permitted footers already installed for a new outside patio or garage. Whether you are a first time home buyer looking to build equity or someone searching for a home you can customize to your taste, this property is full of potential. Conveniently located just minutes away from I75 right off the Mt Zion exit, this is your chance to own a unique home with a peaceful setting and still remain close to the expressway, Florence Mall Rd, groceries, hospitals, eateries and so much more!
| Elementary School | Middle School | High School |
|---|---|---|
| Ockerman Elementary Elementary School | Jones Middle School Middle School | Ryle High High School |
| Price History | |
|---|---|
| 8/7/2026 | Listed $274,900 |
| 8/21/2026 | 2$268,900 |
General Features
| Living Area | 1624 |
|---|---|
| Sewer | Public Sewer |
| Heating | Forced Air,Electric |
| Cooling | Central Air |
| Utilities | Sewer Available,Water Available |
| Roof | Shingle |
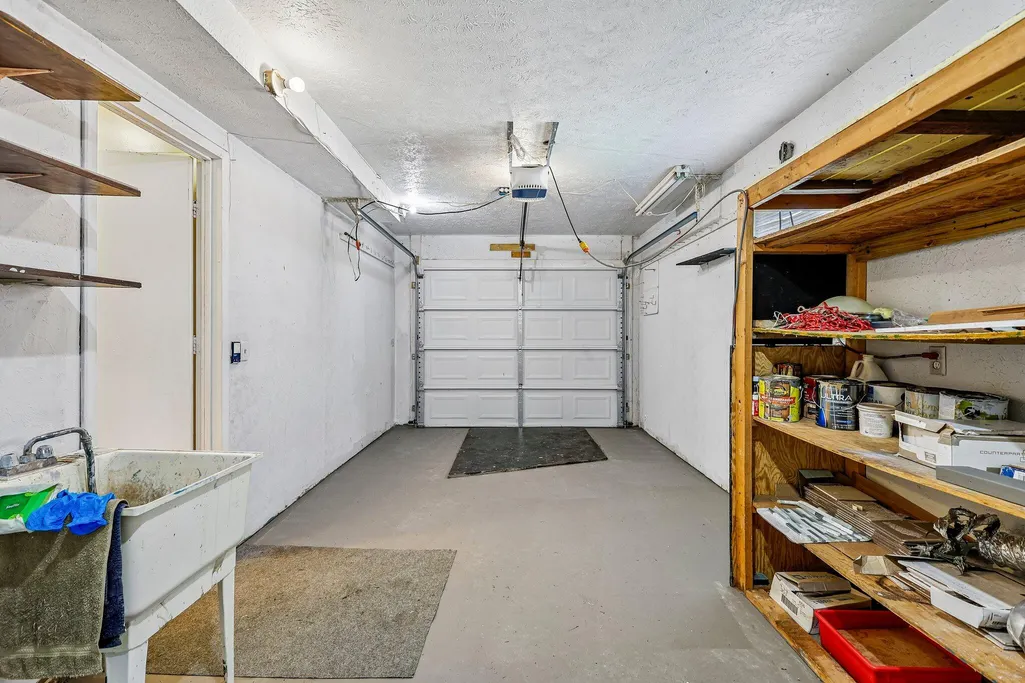
| Garage Spaces | 1 |
| Patio/Porch Features | Covered,Deck,Enclosed |
| Architectural Style | Traditional |
| Construction Materials | Brick,Vinyl Siding |
| Year Built | 1968 |
| View | Trees/Woods |
| Levels | Two |
| Property Subtype | Single Family Residence |
| County | Boone |
| New Construction | false |
| Property Type | Residential |
| HOA | false |
| Attached Garage | false |
| Subdivision Name | Highland Acres |
| Garage Y/N | true |
| Other Structures | Shed(s) |
| Total Rooms | 6 |
| Status | Pending |
| Directions | I75 to Mt Zion exit. Head east under expressway. First right on Biltmore, L on Squire. Home on L. |
| High School | Ryle High |
| City | Florence |
| Zoning Description | Residential |
| MLS Area | K09 - Florence |
| Lot Size Units | Acres |
| Lot Size Square Feet | 16117 |
| Elementary School | Ockerman Elementary |
| Property Attached Y/N | false |
| Middle/Junior High School | Jones Middle School |
| MLS Area Minor | K09 - Florence |
| Structure Type | House |
| Standard Status | Pending |
Interior Features
| Interior Amenities | Pantry,Entrance Foyer,Eat-in Kitchen,Ceiling Fan(s) |
|---|---|
| Basement | Fireplace(s),Storage Space,Unfinished,Walk-Out Access |
| Total Fireplaces | 1 |
| Fireplace Features | Wood Burning |
| Air Conditioning Y/N | true |
| Heating Y/N | true |
| Window Features | Vinyl Frames |
| Fireplace Y/N | true |
| Laundry Features | Main Level |
| Total Baths | 3 |
Exterior Features
| Exterior Amenities | Private Yard |
|---|---|
| Fencing | Chain Link,Privacy,Wood |
| Parking Features | Driveway,Garage,Garage Faces Front |
| Lot Features | Level,Wooded |
| Water Source | Public |
| Lot Size Area | 0.37 |
| Foundation Details | Poured Concrete |
| Lot Dimensions | Irregular |
| Lot Size Acres | 0.37 |
Amenities
- Foreclosure
- Views
- Short Sale
- New Construction
- Adult 55+
- Lease To Own
- No HOA Fees
- Furnished
- Primary On Main
- Air Conditioning
- Seller Finance
- Green
- Fixer Upper
- Horse
- Golf
- Fireplace
- Deck
- Garage
- Basement
- Pool
Property vs Single Family Average in 41042
Price
Year Built
 The data relating to real estate for sale on this web site comes
in part from the Broker Reciprocity™ program of the Multiple
Listing Service of Greater Cincinnati. Real estate listings held by
brokerage firms other than Comey & Shepherd, REALTORS are marked with the MLS ™ logo
(the small logo to the left) and detailed information about them includes
the name of the listing brokers. The information herein is furnished by the property owner in
The data relating to real estate for sale on this web site comes
in part from the Broker Reciprocity™ program of the Multiple
Listing Service of Greater Cincinnati. Real estate listings held by
brokerage firms other than Comey & Shepherd, REALTORS are marked with the MLS ™ logo
(the small logo to the left) and detailed information about them includes
the name of the listing brokers. The information herein is furnished by the property owner in
 All information deemed reliable but not guaranteed. All properties are subject to prior sale, change or withdrawal. Neither listing broker(s) or information provider(s) shall be responsible for any typographical errors, misinformation, misprints and shall be held totally harmless. Listing(s) information is provided for consumers personal, non-commercial use and may not be used for any purpose other than to identify prospective properties consumers may be interested in purchasing. The data relating
 All information deemed reliable but not guaranteed and should be independently verified. All properties are subject to prior sale, change or withdrawl. Neither listing broker(s) nor SE IN BD REALTORS shall be held responsible for typographical errors, misinformation, misprints and shall be held totally harmless.
