
Views
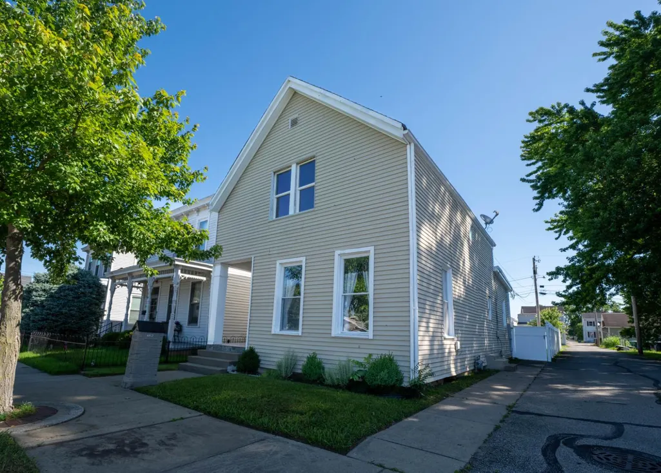
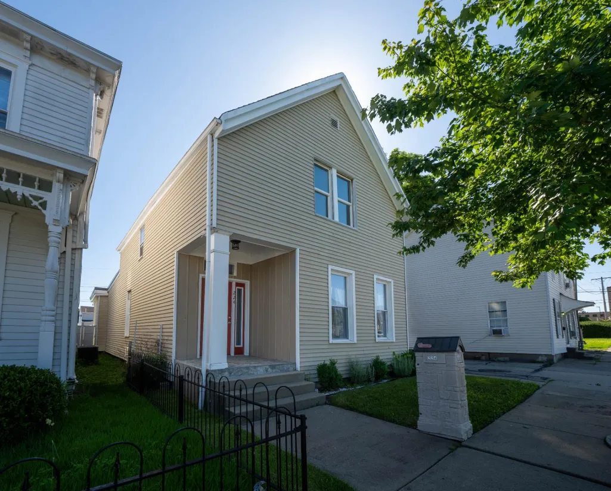
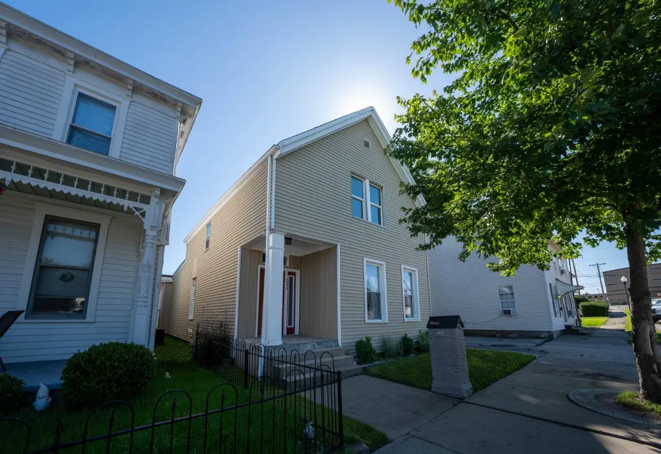
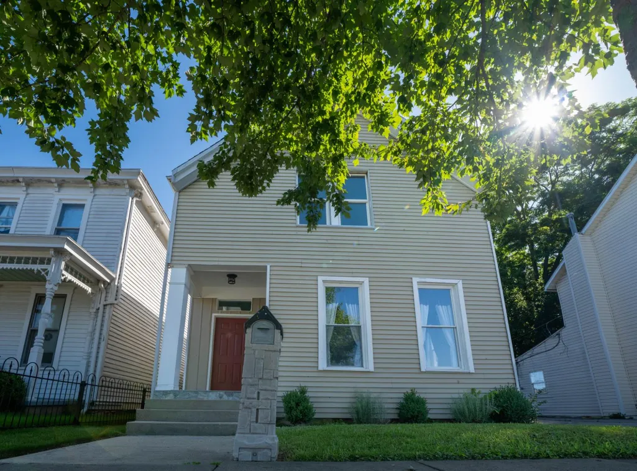
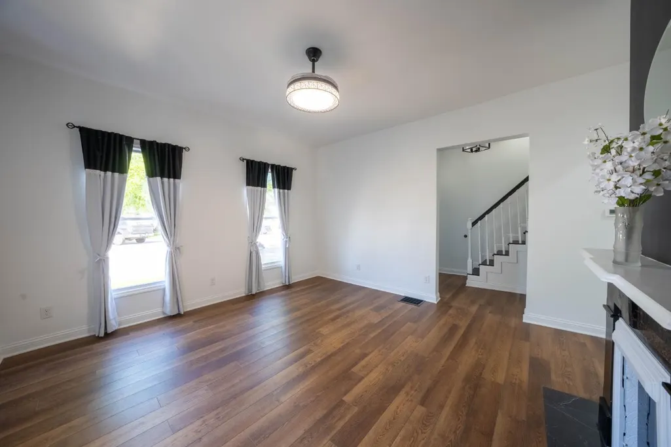
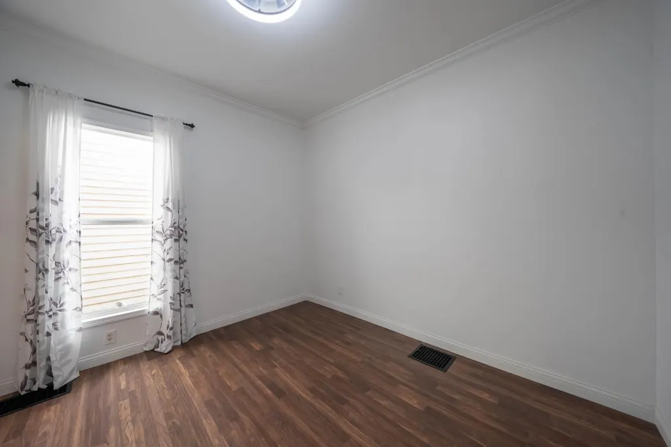
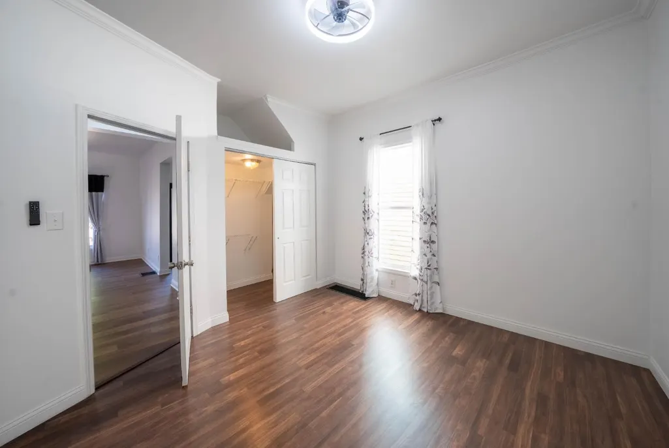
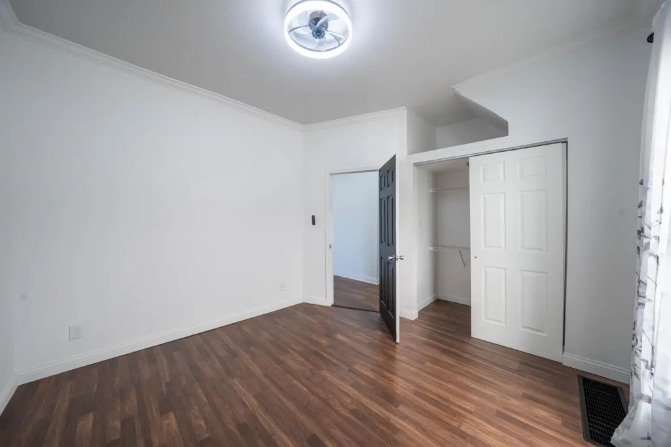

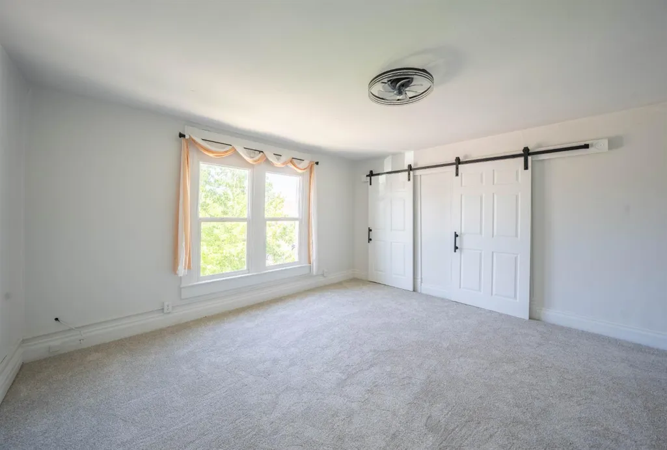
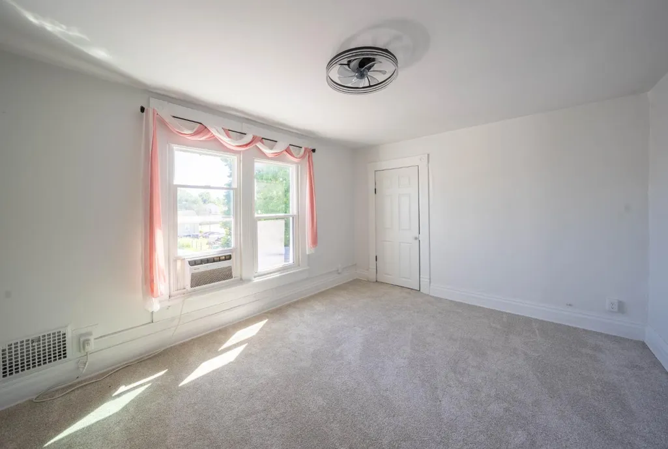
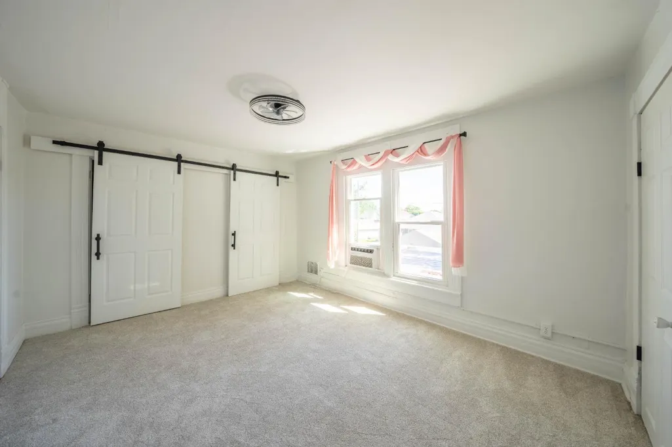
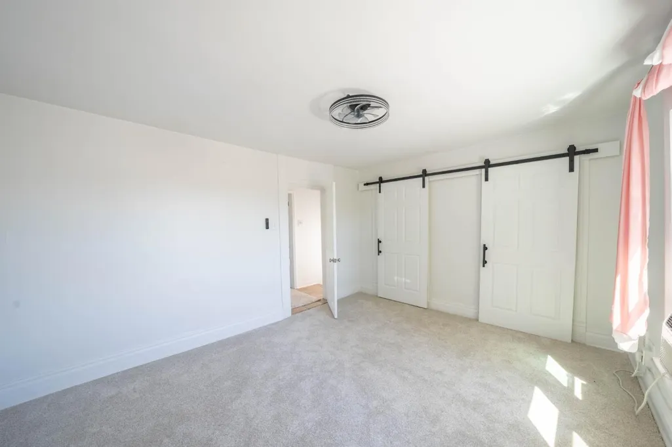
Address
Not Disclosed, Lawrenceburg, IN
Price
$ 268,000
Property Attributes
- MLS#207633
- TypeSingle Family
- Listing Status Active
- CountyDEARBORN
- CityLawrenceburg
- AreaLawrenceburg
- NeighborhoodLawrenceburg
- Zip47025
- StyleTraditional
- Year Built1875
- Taxes$ 1494
- Price$ 268,000
- Bedrooms3
- Full Bathrooms2
- Half Bathrooms0
- Sqr Footage1782
- Lot Size0.09 Acres
Data Source:
Southeastern Indiana MLS (SEIBR)
Property Description
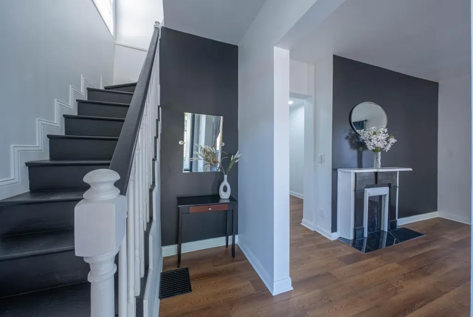
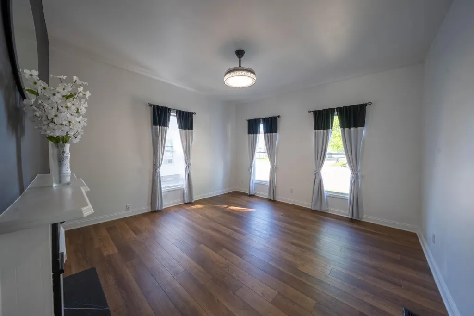
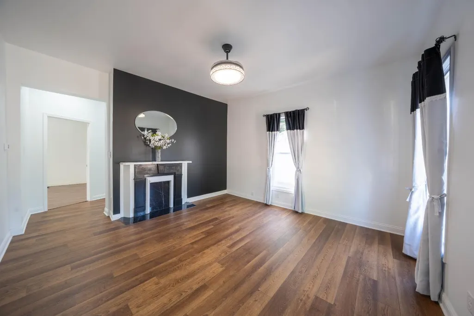
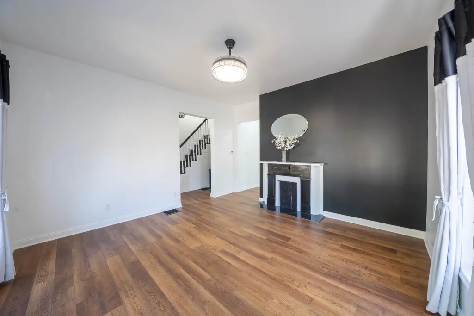
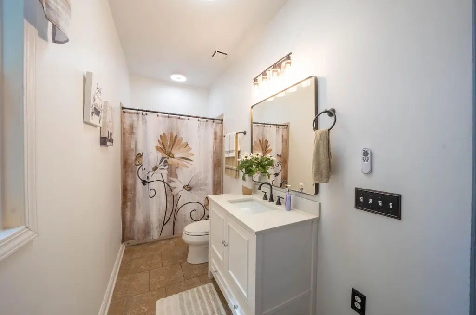
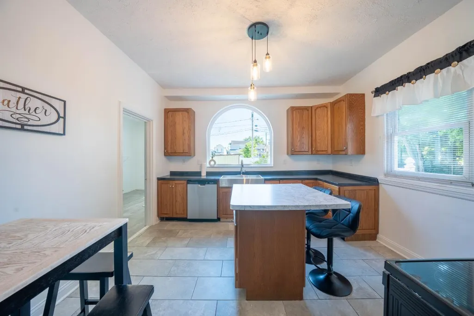
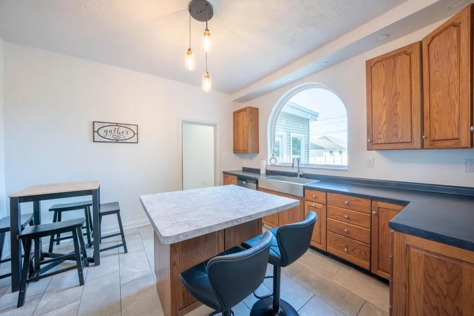
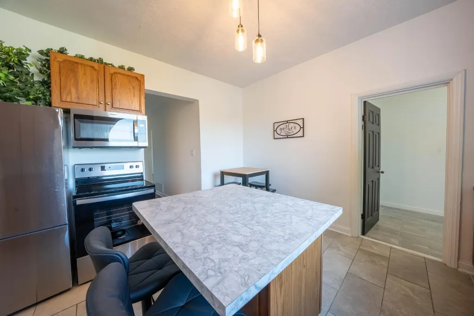
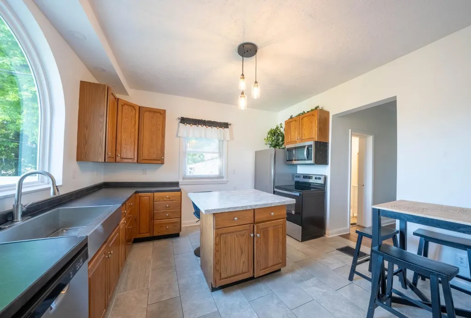
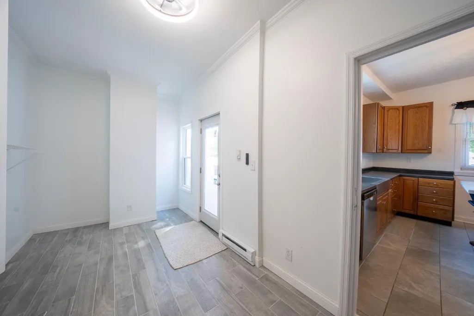
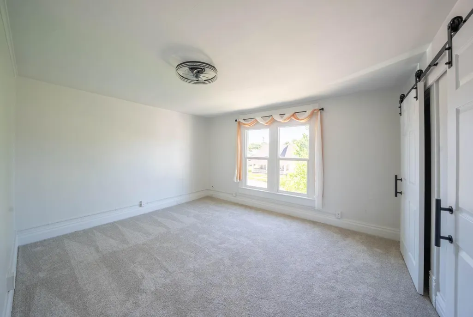
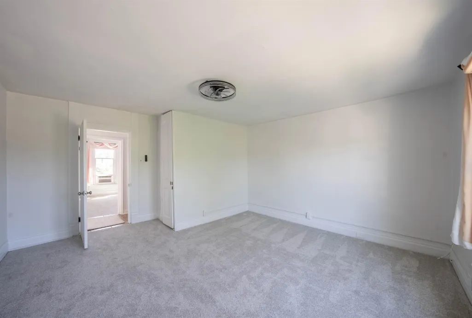
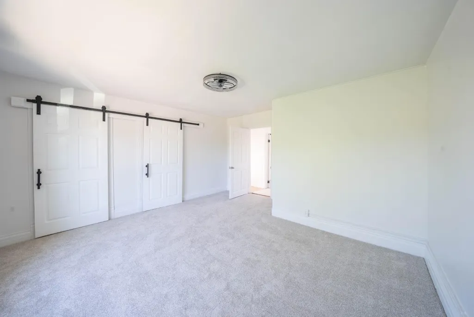
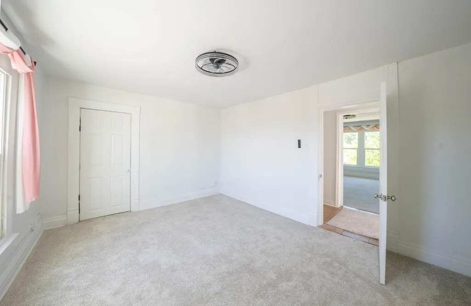
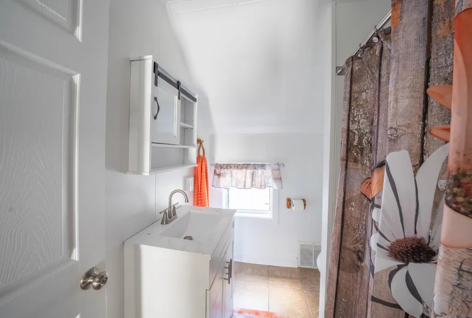
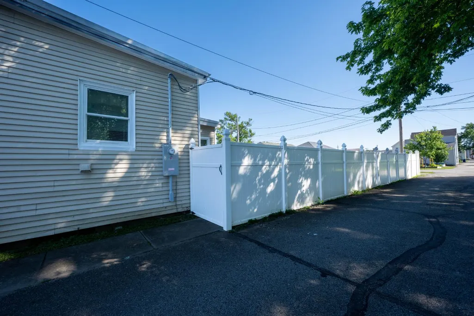
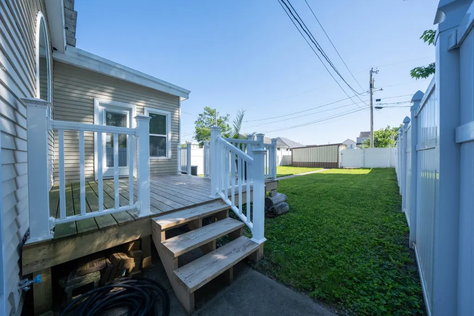
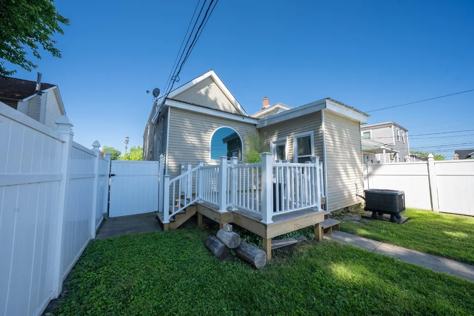
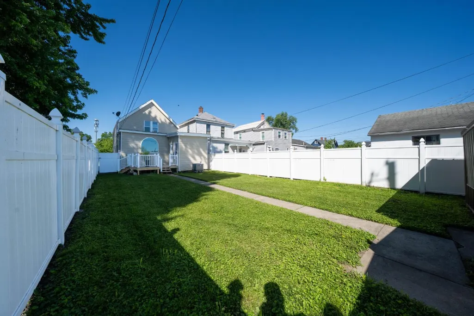
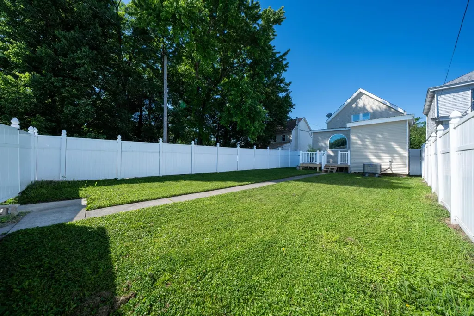
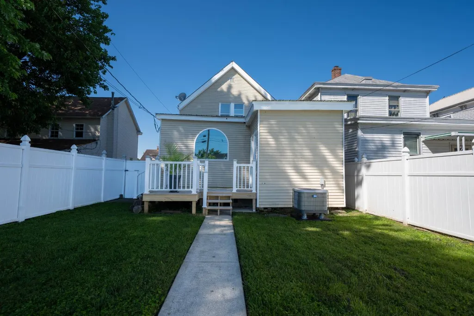
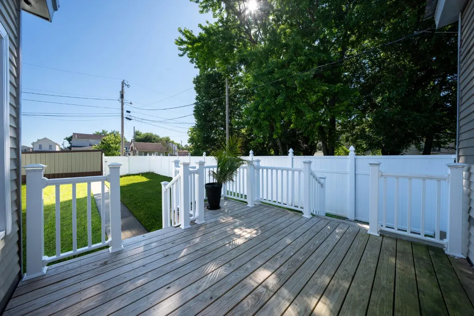
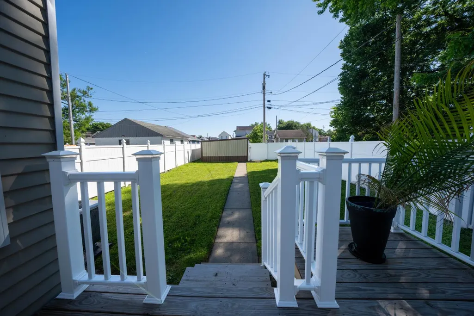
This is an absolutely fantastic mixture of historic and beautifully remodeled future home for you. You have to see the inside of this home to truly realize the fabulous updates and color scheme. This home just got a BRAND NEW central air system! New flooring, fresh paint, updated bathrooms, and modern remote controlled lighting/ceiling fans throughout are just some of the other renovations. The spacious kitchen is gorgeously enhanced by a huge custom window looking out onto a backyard deck. The backyard and deck are guarded with a tall white vinyl fence for privacy. Perfect for children to play and especially great for a future hot tub if desired. And all of this is within walking distance to parks, restaurants, downtown Lawrenceburg, library, community center, and entertainment.
| Elementary School | High School |
|---|---|
| Lawrenceburg Primary Elementary School | Lawrenceburg High Sc High School |
| Price History | |
|---|---|
| 6/8/2026 | Listed $276,200 |
| 7/9/2026 | 3$268,000 |
General Features
| Living Area | 1782.00 |
|---|---|
| Road Frontage | 0.00 |
| Sewer | Private Sewer |
| Heating | Forced Air,Gas |
| Cooling | Central Air |
| Roof | Metal,Shingle |
| Appliances | Dishwasher,Microwave,Oven/Range,Refrigerator |
| Garage Spaces | 0.00 |
| Gas Y/N | Natural |
| Architectural Style | Traditional |
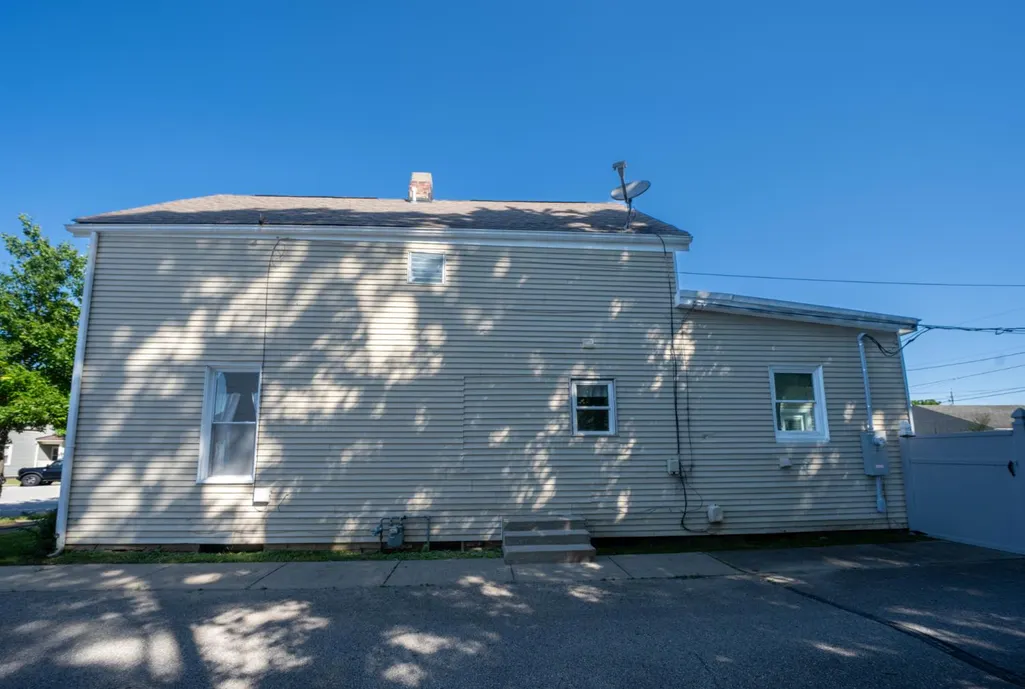
| Construction Materials | Vinyl Siding |
| Year Built | 1875 |
| New Construction | No |
| Subdivision | Lawrenceburg |
| View | City |
| Topography | Level |
| Levels | Two |
| Property Subtype | Single Family |
| Parcel Number | 15-07-14-304-002.000-026 |
| Auction | No |
| Carport Spaces | 0.00 |
| County | Dearborn |
| Property Type | Residential |
| HOA | No |
| Total Rooms | 5 |
| Suburb | Lawrenceburg |
| Garage Y/N | No |
| Full Baths | 2 |
| Status | Active |
| City | Lawrenceburg |
| High School District | Lawrenceburg |
| MLS Area | Lawrenceburg |
| Lot Size Units | Acres |
| Lot Size Square Feet | 3920.00 |
| School Name 1 | Lawrenceburg Primary |
| School Name 2 | Lawrenceburg High Sc |
| PUD Y/N | No |
| School Type 2 | High School |
| School Type 1 | Elementary School |
Interior Features
| Interior Amenities | 9Ft + Ceiling,Vinyl Plank |
|---|---|
| Basement | Partial |
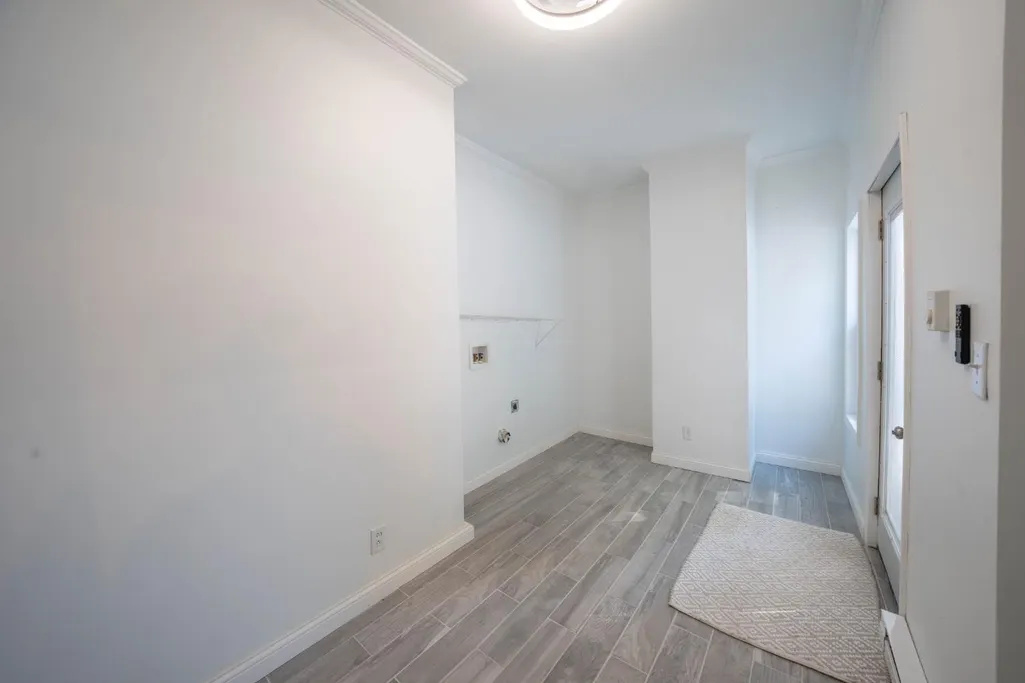
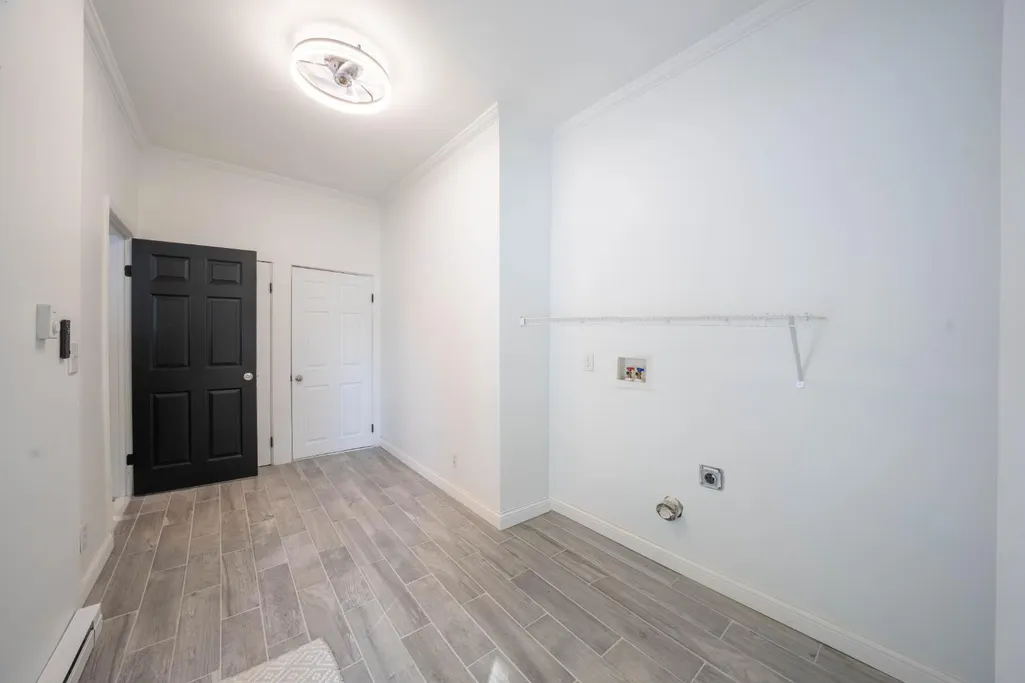
| Laundry Room | 8x16.10 Level: 1 |
| Formal Dining Room | No |
| Living Room | 14.80x15.80 Level: 1 |
| Bath 1 Level | 1 |
| Bath 2 Level | 2 |
| Entry Area | 54.0000 |
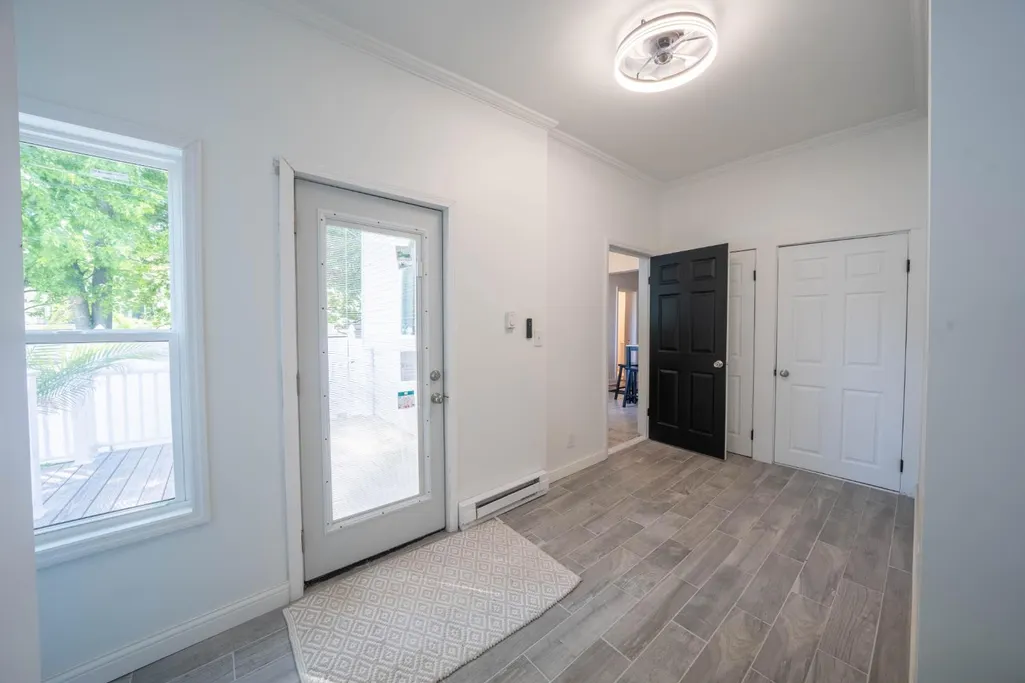
| Entry | 9x6 Level: 1 |
| Basement Features | Concrete Floor,Unfinished |
| Basement (Y/N) | Yes |
| Window Features | Double Hung,Vinyl |
| Total Bedrooms | 3 |
| Bedroom Level 1 | Yes |
| Bath Lvl 1 Type | Full |
| Bath 2 | Full |
| Bath 1 | Full |
| Kitchen Dimensions | 13.80 x 13.70 |
| RoomOther4Dimensions | 0.00 x 0.00 |
| RoomOther3Dimensions | 0.00 x 0.00 |
| RoomOther2Dimensions | 12.10 x 13.70 |
| RoomOther2Description | 12.10x13.70 Level: B |
| RoomOther1Dimensions | 19.80 x 15.30 |
| RoomOther1Description | 19.80x15.30 Level: B |
| RoomLivingDimensions | 14.80 x 15.80 |
| RoomFamilyDimensions | 0.00 x 0.00 |
| RoomDiningDimensions | 0.00 x 0.00 |
| Total Baths | 2 |
| Water Heating | Gas |
| Total Finished SF | 1782 |
| Total Basement SF | 334 |
| RoomSunLength | 0.00 |
| RoomSunWidth | 0.00 |
| RoomSunDimensions | 0.00 x 0.00 |
| RoomSunArea | 0.0000 |
| Laundry Level 1 | Yes |
| Bedroom 4 Dimensions | 0.00 x 0.00 |
| Bedroom 2 Dimensions | 13.90 x 15.40 |
| Kitchen Area | 189.0600 |
| Kitchen Description | 13.80x13.70 Level: 1 |
| Kitchen Length | 13.80 |
| Kitchen Width | 13.70 |
| Primary on Main | 214.0600 |
| Second Bedroom Length | 13.90 |
| Second Bedroom Width | 15.40 |
| Bedroom 3 Area | 138.0400 |
| Bedroom 3 Length | 11.60 |
| Bedroom 3 Width | 11.90 |
| Bedroom 4 Area | 0.0000 |
| Bedroom 4 Length | 0.00 |
| Bedroom 4 Width | 0.00 |
| Family Room Area | 0.0000 |
| Primary Bedroom Area | 145.4100 |
| Bedroom 5 Width | 0.00 |
| Bedroom 5 Length | 0.00 |
| Bedroom 5 Area | 0.0000 |
Exterior Features
| Buildings | Shed |
|---|---|
| Fencing | Privacy,Vinyl |
| Driveway Type | Concrete |
| Parking Features | None |
| Water Source | Public |
| Lot Dimensions | rectangular |
| Parking Features | Off Street,On Street |
| Pool (Y/N) | No |
| Foundation Details | Block |
| Lot Size Acres | 0.0900 |
| Wooded Area | 0.00 |
| Road Surface Type | Paved |
| Waterfront Y/N | No |
| Road Frontage Type | City Street |
| Pasture Area | 0.00 |
| Pond/Lake Y/N | No |
| Fencing Y/N | Yes |
Amenities
- Foreclosure
- Views
- Short Sale
- New Construction
- Adult 55+
- Lease To Own
- No HOA Fees
- Furnished
- Primary On Main
- Air Conditioning
- Seller Finance
- Green
- Fixer Upper
- Horse
- Golf
- Fireplace
- Deck
- Garage
- Basement
- Pool
Property vs Single Family Average in 47025
Price
Taxes
Year Built
In The Neighborhood
Just Listed
Lawrenceburg
$ 565,000
- Type
- Single Family
 Listed by Debbie Bardonaro of Sibcy Cline -Lawrenceburg
 All information deemed reliable but not guaranteed. All properties are subject to prior sale, change or withdrawal. Neither listing broker(s) or information provider(s) shall be responsible for any typographical errors, misinformation, misprints and shall be held totally harmless. Listing(s) information is provided for consumers personal, non-commercial use and may not be used for any purpose other than to identify prospective properties consumers may be interested in purchasing. The data relating
 All information deemed reliable but not guaranteed and should be independently verified. All properties are subject to prior sale, change or withdrawl. Neither listing broker(s) nor SE IN BD REALTORS shall be held responsible for typographical errors, misinformation, misprints and shall be held totally harmless.
